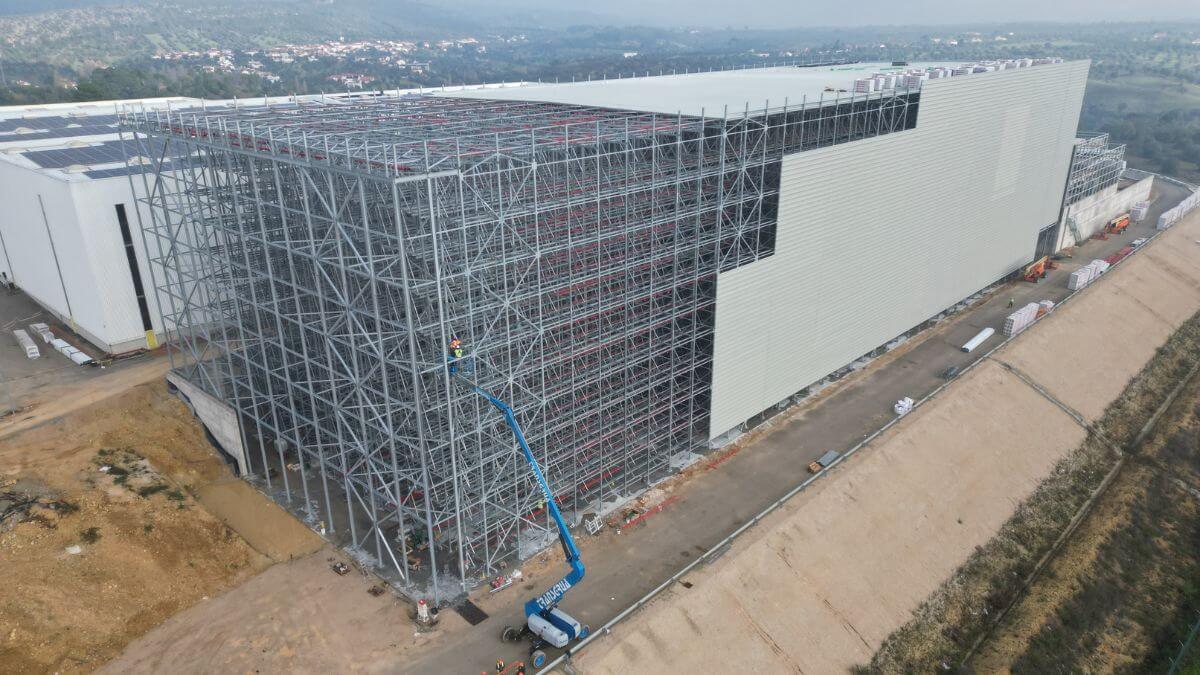
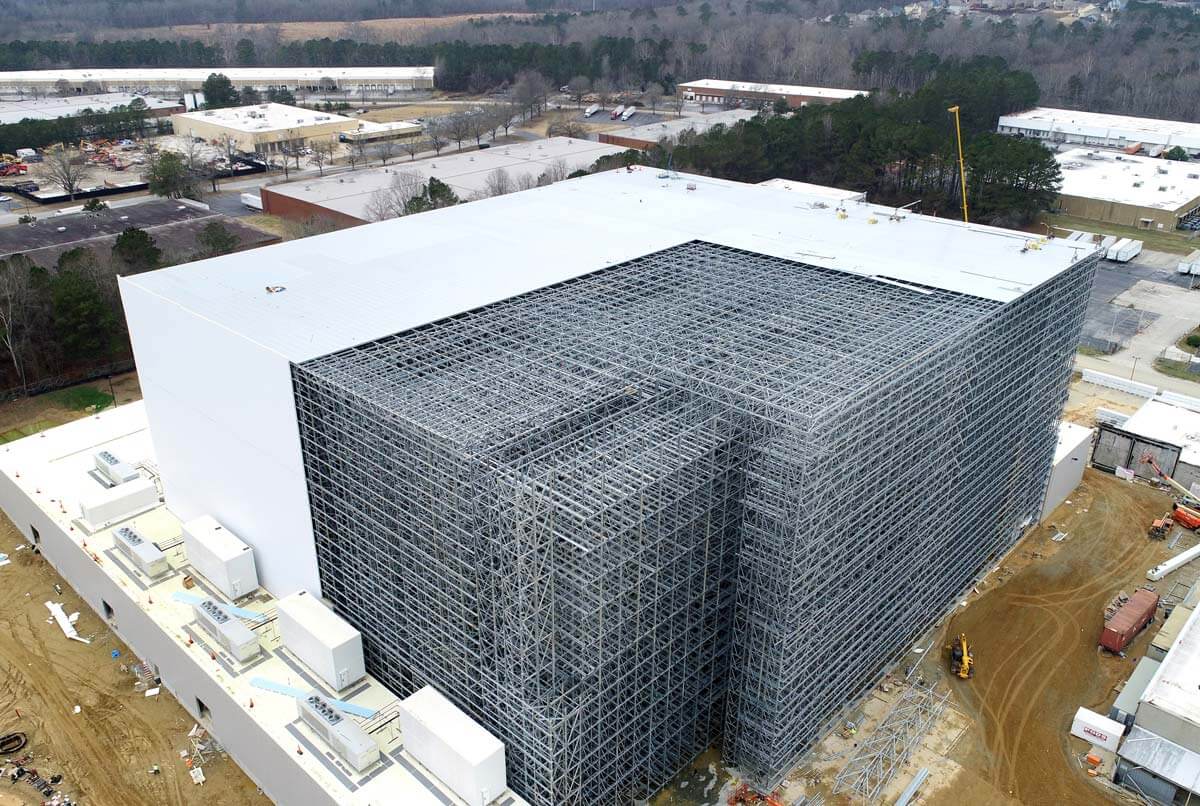
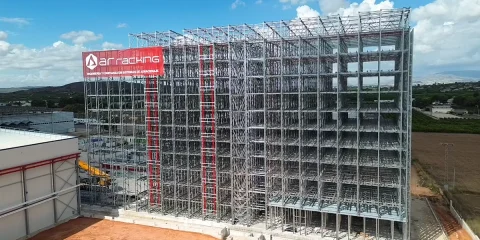
| Vertical Height Potential | Up to 45 m (148 ft) without secondary structural steel | Typically limited to 12 m – 16 m (39 – 52 ft) | Triples volumetric density per m² of costly industrial land |
| Primary Superstructure | The high-strength rack frame carries walls, roof, and loads | Heavy structural steel columns, perimeter rafters, and footings | Eliminates structural building frame duplication |
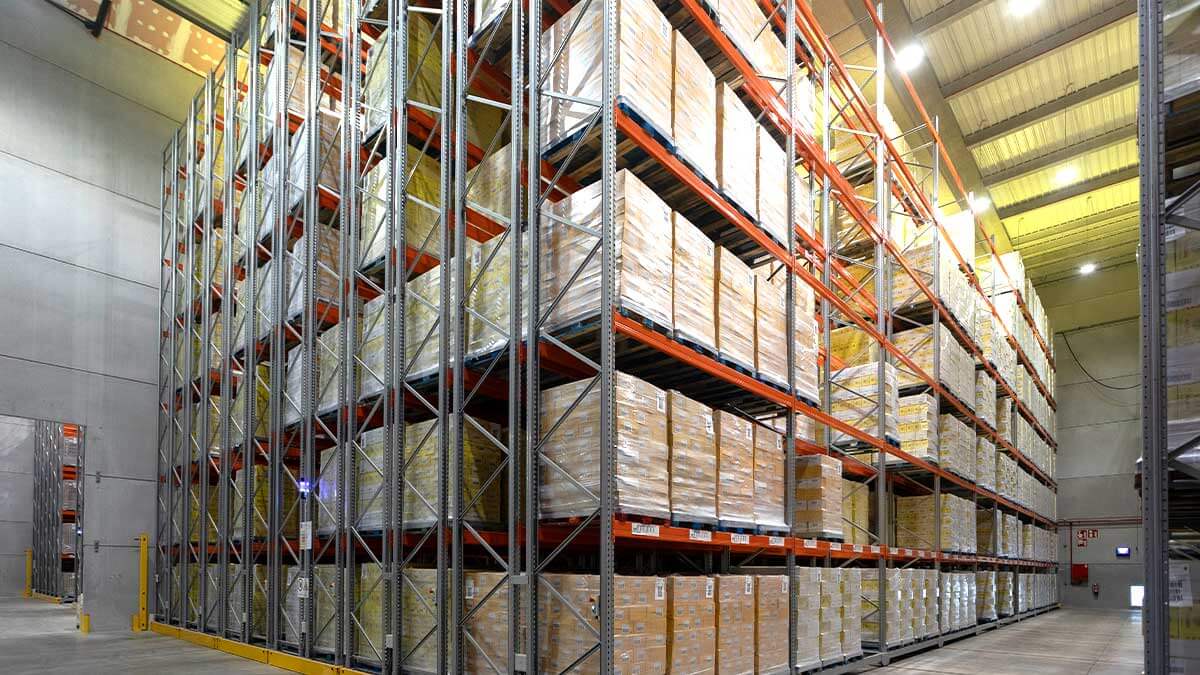
| Intermediate Columns | Zero structural building columns within the storage envelope | Grid columns every 15 m to 24 m (reducing layout options) | Eliminates collision hazards, zero wasted cubic space |
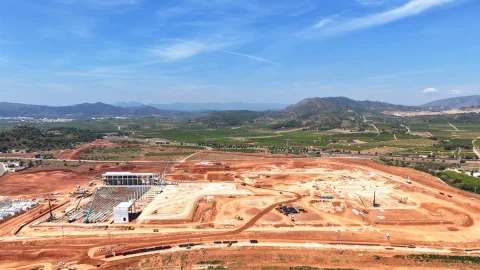
| Construction Schedule | Concurrent foundation curing and automated rack/cladding assembly | Sequential: Foundation → Civil Frame → Enclosure → Racks | Accelerates total site handover by up to 25% – 30% |
| Foundation Slab Engineering | Uniform distribution of point loads through dense spatial grid | Heavy point loads on massive isolated column footings | Predictable slab settlement, simplified raft design |
| Tax Depreciation (US/Global) | Accelerated depreciation as equipment/machinery (MACRS 7-15 yr) | Depreciated as commercial real property (39-year baseline) | Substantial short-term tax shelter and early cash flow |
| Thermal Insulation Envelope | Sandwich panels fastened directly to exterior upright profiles | Large dead air volume between perimeter walls and racks | Reduces refrigeration operational energy consumption by 30-40% |
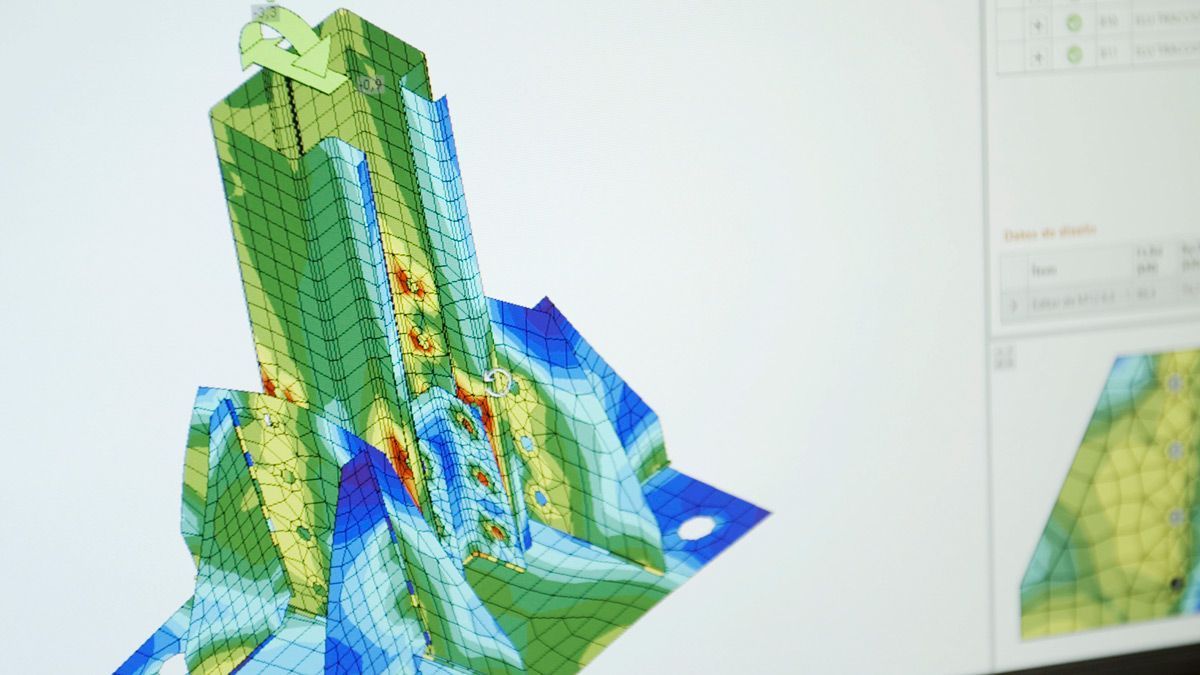
| Seismic Performance | Spatial 3D hyper-static distribution with thousands of nodes | High moment concentrations at portal frame beam-to-column joints | Superior dissipation of lateral seismic energy |