Industrial Storage Rack Selection for Heavy-Duty Warehouses
Explore our certified range of industrial warehouse shelving and racking configurations. Designed for rapid throughput, heavy-payload structural stability, and seamless compliance across modern distribution centers.
Structural Engineering Realities for West End Industrial Corridors
Warehousing operations in the West End commercial and logistics district face unique spatial constraints, rising footprint real estate costs, and rigid compliance demands. Whether your enterprise operates near key transport gateways or within dense urban consolidation centers, selecting industrial warehouse shelving and racking requires an engineering-first evaluation that extends beyond generic catalog ordering.
Floor slab load capacities, dynamic forklift impact mitigations, seismic engineering coefficients (RMI / EN 15512), and exact pallet deflection ratings represent non-negotiable considerations. Our supply infrastructure ensures West End operations secure high-yield vertical cubic space, transitioning single-level floor staging into multi-tier, seismic-certified high-density racking facilities that increase storage capacity by up to 260% without expanding outward.
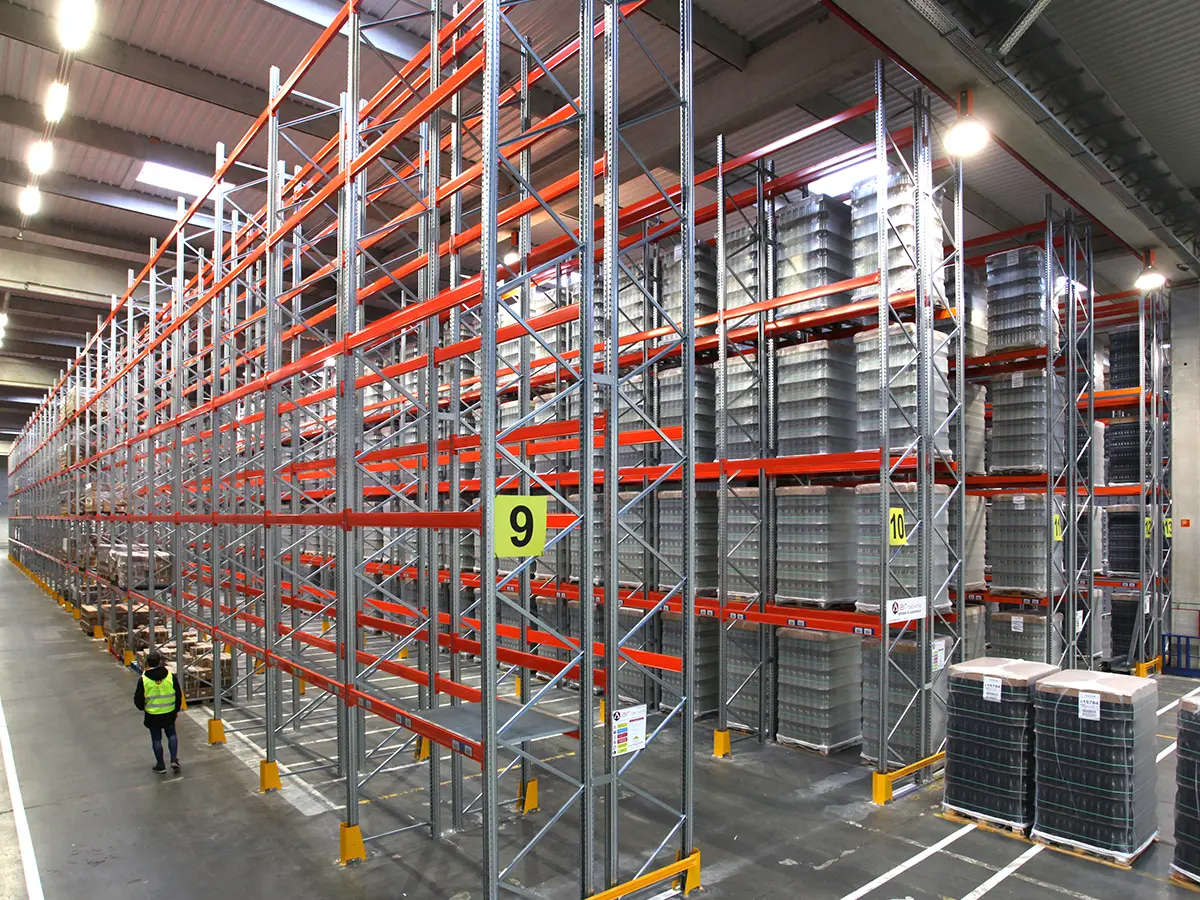
Localized Applications Across West End Industrial Clusters
From fast-moving consumer goods (FMCG) cross-docks to long-span architectural profiles and precision pharmaceutical vaults, discover how our custom-engineered racking integrates directly into targeted commercial operations.
Urban Micro-Fulfillment & 3PL Hubs
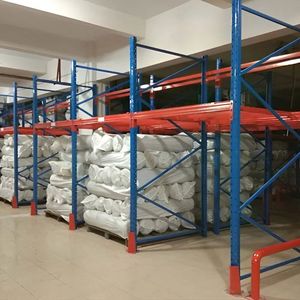
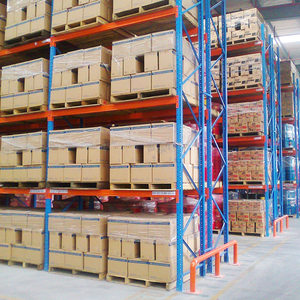
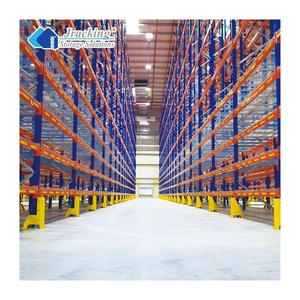
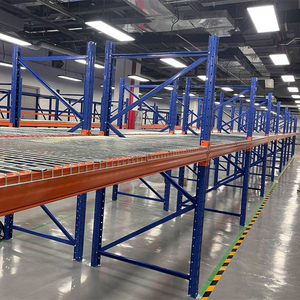
High-density selective teardrop racking and multi-tier carton-flow systems optimized for same-day delivery dispatching. Maximizes direct SKU selectivity and facilitates rapid reach-truck navigation within narrow 2.8m to 3.2m operating aisles.
Extrusion, Timber & Building Materials
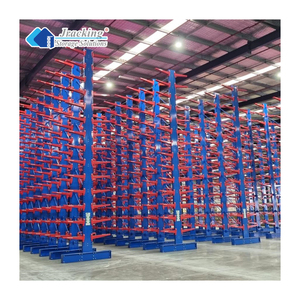
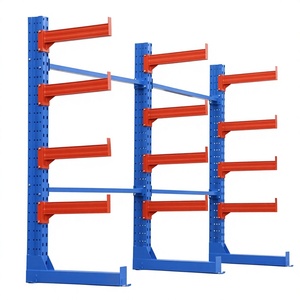
Heavy-duty structural cantilever systems featuring freestanding columns and adjustable pivot-arm configurations. Tailored specifically for structural steel beams, PVC conduits, and aluminum profiles without column obstruction.
Cold Storage & Perishable Logistics
Specialized galvanized drive-in, push-back, and automated pallet shuttle systems capable of uninterrupted duty down to -24°C (-11°F). Designed to maximize cubic air chilling efficiency and cut energy consumption per pallet location.
Technical Comparison: Storage Systems for West End Distribution Facilities
A data-backed framework to assist procurement teams, warehouse directors, and industrial consultants in selecting optimal load systems based on throughput, selectivity, and space utilization.
| Racking Architecture | Selectivity Ratio | Volume Utilization | Pallet Standard | Ideal Operational Profile |
|---|---|---|---|---|
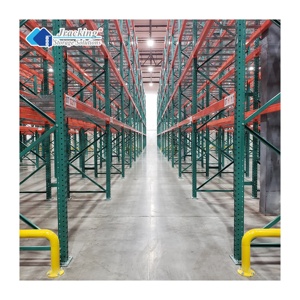
| Selective Pallet Racking | 100% Direct Access | 50% - 60% Cubic | GMA 48x40" / EUR 1200x800 | General 3PL, High SKU velocity, Standard counterbalanced & reach trucks |
| Very Narrow Aisle (VNA) | 100% Direct Access | 75% - 85% Cubic | All Pallet Standards | High-bay warehouses (up to 15m+ clear height), Wire-guided turret trucks |
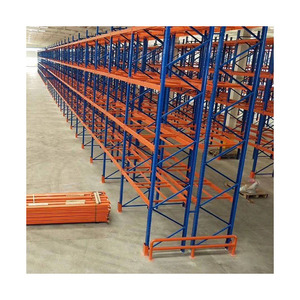
| Drive-In / Deep Reach | LIFO Lane Access | 85% - 90% Cubic | Standard Uniform Pallets | Cold storage, Bulk raw ingredient caches, Seasonal production batching |
| Semi-Automated Pallet Shuttle | FIFO or LIFO Selectable | 90%+ High-Density | Reinforced Bottom Board | Ultra-deep lane storage, Cold rooms, High-throughput fulfillment staging |
| Heavy-Duty Cantilever | 100% Linear Access | Variable Open Pitch | Non-Palletized Units | Pipes, aluminum extrusions, sheet timber, industrial structural metals |
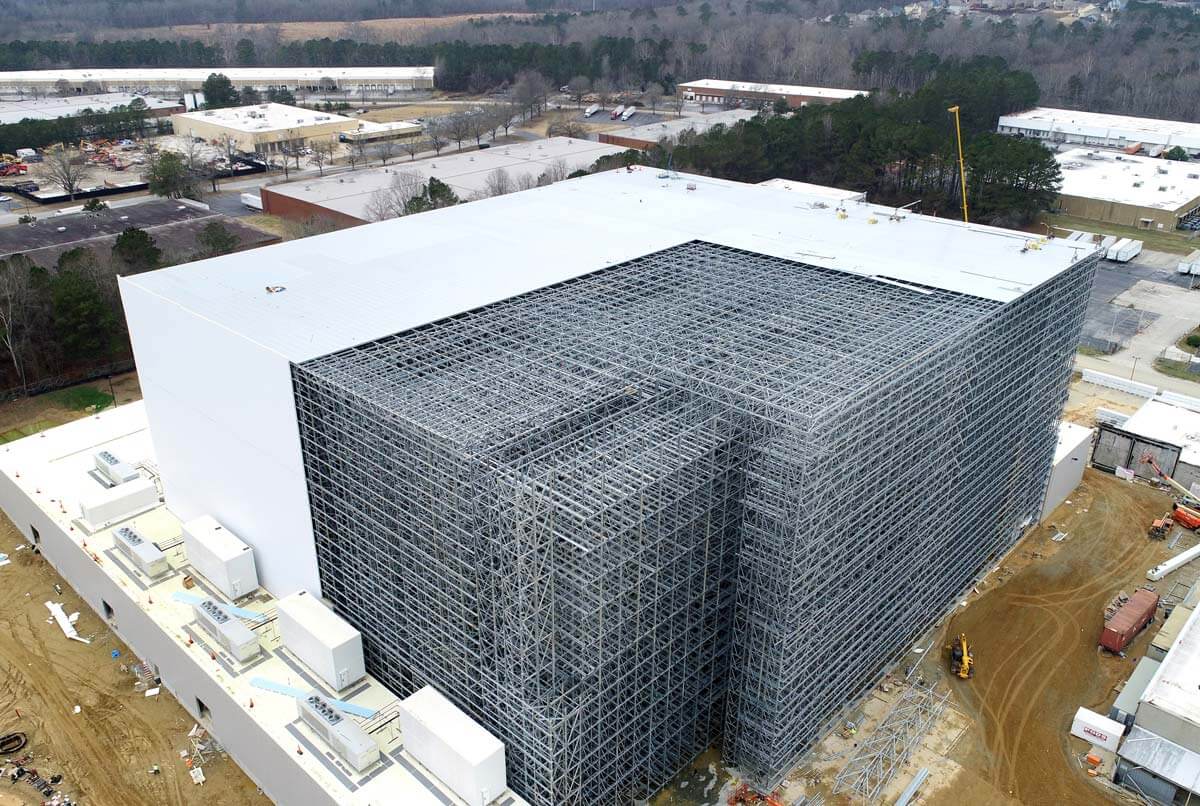
Emerging Warehouse Development Trends in the West End
Industrial warehousing across the West End territory is entering an accelerated modernization wave. Escalating cost-per-square-foot ratios demand that industrial tenants extract value vertically rather than through footprint expansion. Warehouses are pivoting heavily toward three distinct architectural transformations:
1. Automation Readiness (AS/RS & AMR Integration): Conventional racking is increasingly specified with millimeter-precision tolerances to accommodate Autonomous Mobile Robots (AMRs) and stacker crane automated interfaces. Structural deflection must be controlled to sub-millimeter limits.
2. Rack-Supported Building Conversions: Rather than constructing a standalone building envelope and retrofitting interior steel, logistics developers are embracing rack-supported warehouse structures where the racking steel itself supports wall cladding and roof framing—shortening build cycles by up to 35%.
3. Carbon Accounting & Material Traceability: Tier-one enterprises demand certified supply chains. Our production facilities maintain rigorous ISO 14064 greenhouse gas reporting and ISO 50001 energy monitoring, guaranteeing verifiable corporate sustainability disclosures.
Why West End Supply Chains Partner with Us
Combining world-class robotic production, applied academic structural simulation, and comprehensive project engineering from initial concept drafting to on-site commissioning.
100% Automated Robotic Manufacturing
Produced inside a 35,000 m² state-of-the-art manufacturing plant yielding over 100,000 tons annually. Continuous laser profiling and robotic welding guarantee uniform component precision across all profiles.
Academic R&D & Finite Element Simulation
Collaborative research with top engineering universities (AR Lab & Bilbao School of Engineering) provides validated structural testing, dynamic seismic modeling, and real-world failure analysis before mass production.
Traceability 4.0 & Comprehensive 5-Year Warranty
Every single upright, beam, and connector carries permanent digital tracking tags verifying steel batch, mechanical yield strength, and line operator. Backed by an industry-leading 5-year structural quality warranty.
ISO 9001 Quality
International standard for quality manufacturing
ISO 14001 Environment
Eco-responsible industrial metallurgy standards
ISO 45001 Safety
Zero-harm workplace and plant manufacturing protocols
EN 1090-1 / CE Marking
Factory production control for steel structuresFrequently Asked Questions by West End Warehouse Managers
Addressing structural calculations, building code compliance, seismic engineering, and delivery scheduling for West End storage projects.
What regulatory codes and standards govern the racking systems supplied to West End facilities?
+
How do you handle floor slab load limitations and dynamic seismic criteria?
+
Can selective teardrop or euro-standard racking accommodate custom GMA and ISO pallets?
+
What lead times and logistical support are provided for wholesale racking shipments to West End?
+
Are your storage racks compatible with sub-zero freezer and cold-chain facilities?
+
Engineer Your Warehouse For Maximum Profitability
Whether you are outfitting a new logistics facility, upgrading from floor staging, or retrofitting an automated shuttle warehouse in West End, our structural engineers will provide a comprehensive layout review, capacity calculation, and wholesale quote within 24 hours.