Heavy-Duty Racking Systems Ready for All Saints Industrial Warehouses
Discover our primary heavy-duty structural steel storage configurations. Designed for standard ISO, Euro, and GMA pallets, these systems deliver verified dynamic rigidity, rust-resistant surface treatments, and turnkey reliability.
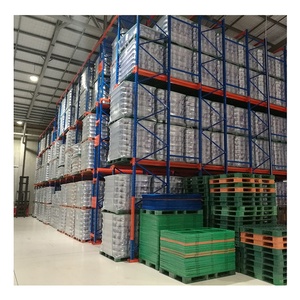
Warehouse Heavy Duty Storage FiFo Drive in Pallet Racking System
- Lane Depth: Up to 12 Pallets
- Management: FiFo / LiFo Compatible
- Standard: Q355B Hot-Rolled
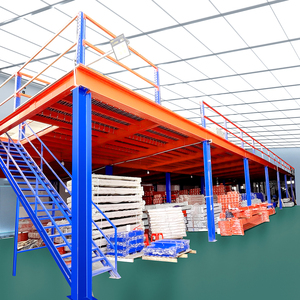
OEM Multi-level Heavy Duty Industrial Storage Warehouse Racks Pallet Racking Systems Attic Loft Mezzanine Floor Platforms
- Clear Height: 3,000 to 9,000 mm
- Floor Capacity: 300 - 1,200 kg/m²
- Deck Type: Steel / Grating / Plywood
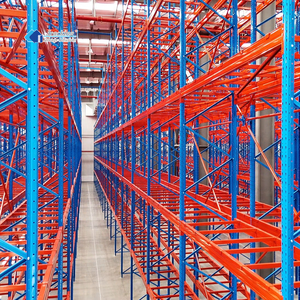
High Density Steel Storage Racks EU Standard Heavy Duty Adjustable Pallet Racking System for Warehouse Storage Solutions
- Pitch Adjust: 50mm / 75mm Grid
- Upright Profile: 80 / 90 / 100 / 120mm
- Certification: EN 1090-1 / CE Marked
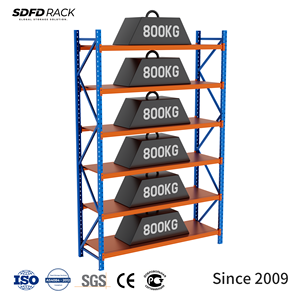
Hot Selling 800kg Adjustable Metal Racking Custom 4 5 6 Layer Selective Pallet Racking System Heavy Duty Warehouse Pallet Racks
- Layer Rating: 800 - 3,500 kg/Beam
- Selectivity: 100% Direct Access
- Beam Section: Box Beam / Step Beam
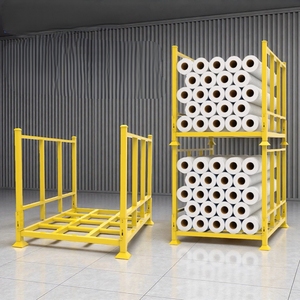
Removable Folding Stacking Rack Workshop Warehouse Cloth Rack Coiled Material Cloth Roll Stacking Rack Metal Folding Pallet
- Coil Handling: Non-Standard & Rolls
- Stack Tiering: 4-6 Layers High
- Feature: Collapsible Demountable
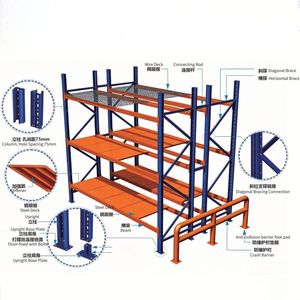
1000-5000 Kg Heavy Duty Anti-Rust Pallet Racking System Warehouse Storage Rack Adjustable Industrial Steel Shelving for Forklift
- Load Range: 1,000 - 5,000 kg
- Finish: Double Anti-Corrosion
- Impact Guard: Floor Anchorage & Shrouds
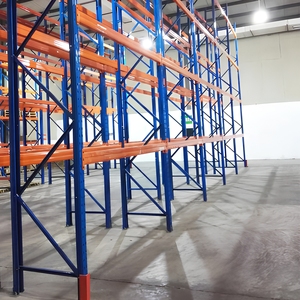
Wholesale Heavy Duty Steel Adjustable Stackable Modern Multi-Level Warehouse Rack Storage Pallet Racking Industrial 1000-3000kg
- Structural Class: Continuous Cold-Roll
- Beam Levels: Configurable 2-10 Tiers
- Compatibility: Reach, Counterbalance
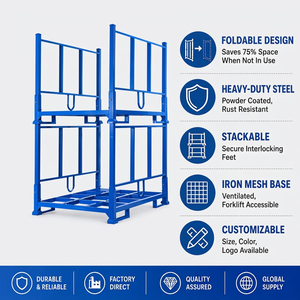
OEM Customization Foldable Movable Portable Metal Pallet Detachable Stacking Storage Rack 400kg Capacity
- Unit Capacity: 400 - 1,000 kg
- Structure: Nesting & Detachable
- Application: Temporary Staging & Cargo
Localized Storage Application Scenarios Across the All Saints Market
Warehouse infrastructures serving the All Saints district face unique operational environments: maritime-adjacent trade winds requiring superior rust resistance, seasonal inventory surges demanding adaptable racking footprints, and ceiling heights from historical buildings to state-of-the-art logistics terminals.
Port Inbound & Consolidation Hubs
High-throughput freight forwarders handling container de-stuffing within All Saints demand immediate pallet accessibility. Heavy-duty Selective Pallet Racking configured for 48″ × 40″ GMA and 1200 × 1000 ISO pallets allows operators to unload, segregate, and dispatch diverse SKUs without double-handling delays.
Cold Chain & Perishable Staging
With temperature-controlled storage demanding substantial kilowatt investments, cubic footprint efficiency in All Saints cooler and freezer facilities is paramount. Drive-in systems and semi-automated Pallet Shuttles compress footprint utilization by up to 80%, operating flawlessly in environments down to -24°C (-11°F).
Retail Fast Fulfillment & E-Commerce
Wholesale FMCG and omni-channel retail distribution require integrated tiering. By pairing heavy-duty ground-level pallet storage with upper-level carton flow or multi-level steel mezzanine lofts, All Saints operations multiply vertical square footage without acquiring high-cost land parcels.
Structural Integrity Built on Q355B Steel & Robotic Roll-Forming
Every industrial upright frame and load beam exported to the All Saints wholesale market is calculated against realistic operational stresses, dynamic truck impacts, and vertical deflection ratios ($L/200$ standard). Using premium Q355B structural grade steel, our roll-formed upright posts demonstrate superior yield and tensile capacities compared to recycled low-carbon metals.
Our European-engineered automated production line utilizes laser profiling and multi-stage continuous roll-forming mills. Each upright column features precision-punched 50mm or 75mm pitch connection patterns, ensuring structural lock-in tolerances within millimeters—critical for both conventional reach-truck operations and automated guided vehicle (AGV) integration.
- Traceability 4.0: Continuous serial tagging identifying raw steel heat batch, roll date, and weld operator.
- Pre-Treatment Anti-Rust Coating: Shot-blasted steel substrates receive thermosetting epoxy-polyester powder coats cured at 200°C for salt-spray resistance.
- Impact Resistant Connector Clips: 4-hook and 5-hook heavy beam claws engineered with automatic safety lock pins to prevent accidental dislodgement.

FEA Simulation & Destruction Lab Testing
Unlike regional brokers who merely resell uncertified channels, our engineering wing maintains dedicated research partnerships with leading engineering faculties. Finite Element Analysis (FEA) computer models stress-test beam-to-column semi-rigid joints, stub column buckling, and shear connector deflection before fabrication drawings enter our plant floor.
In our physical testing laboratories, full-scale structural testing machines apply cyclic dynamic loads to destruction. This empirical verification guarantees that published uniform distributed load (UDL) ratings carry a documented 1.5 to 1.95 safety factor, protecting All Saints operations against catastrophic structural collapse under peak holiday inventory burdens.
- Seismic & Wind Design: Custom calculated floor anchor baseplates engineered to resist overturning moments and anchor bolt shearing.
- Slab Loading Safety: Point-load calculation charts provided directly to client structural consultants to verify concrete slab compression capacity.
Key Strategic Trends Reshaping Warehousing Logistics in All Saints
Industrial real estate constraints, escalating cubic storage costs, and supply chain decentralization are changing how commercial businesses in All Saints evaluate warehouse racking investments.
Maximizing Vertical Density
With urban industrial property in All Saints commanding higher price-per-square-foot metrics, logistics operators are abandoning low horizontal ground stacking. The shift toward 8-meter to 12-meter high-bay narrow aisle (VNA) systems allows facilities to triple pallet counts within their existing building perimeter.
Tropical Climate Anti-Corrosion Protection
All Saints' regional climate profiles involve seasonal humidity shifts and marine salinity. Standard cheap alkyd paints flake within 18 months, leading to hidden frame rust. Local buyers now insist on ISO 12944 standard C3/C4 class surface prep, electro-galvanized wire mesh decks, and hot-dip galvanized outdoor footings.
Semi-Automated Pallet Shuttle Migration
To combat rising labor costs and forklift mast damage in deep drive-in channels, distributors are adopting battery-powered remote-controlled shuttles. Pallet runners travel internal racking rails independently, slashing forklift transit cycle times by 40% while preserving strict inventory control.
Technical Comparison: Evaluating Pallet Storage Systems
Select the ideal pallet racking architecture based on your distribution model, SKU diversity, available handling equipment, and throughput requirements.
| Racking System Architecture | Pallet Accessibility | Floor Space Utilization | Inventory Flow | Typical Load Capacity | Best Match For |
|---|---|---|---|---|---|
| Selective Pallet Racking | 100% Direct Access | 40% - 50% | FIFO / LIFO (Flexible) | 1,000 - 4,500 kg / beam level | General logistics, FMCG with diverse SKUs, 3PL depots |
| Drive-In / Drive-Through | Lane Dependent (Last In) | 65% - 85% | Strict LIFO (or FIFO with 2 aisles) | 800 - 1,500 kg / pallet slot | Cold storage, bulk beverage, seasonal batch production |
| Very Narrow Aisle (VNA) | 100% Direct Access | 70% - 80% | FIFO / LIFO (Flexible) | 1,000 - 3,500 kg / beam level | High-bay warehouses (up to 15m) using turret guide trucks |
| Industrial Mezzanine Floor | Floor-by-Floor Access | 100% (2x-3x Area) | Manual / Conveyor / Forklift | 300 - 1,500 kg / m² | Carton picking, spare parts archive, assembly workshops |
| Semi-Automated Pallet Shuttle | Lane Dependent (Continuous) | 80% - 90% | FIFO / LIFO Programmable | 500 - 2,000 kg / pallet | High-throughput cold stores, beverage distribution hubs |
| Modular Stacking / Post Racks | Stack Block Dependent | Flexible Demountable | LIFO Block Stacking | 500 - 1,500 kg / unit | Seasonal surges, fabric rolls, irregular cargo staging |
Industrial Scale, Documented Quality, Global Standards
With over 42,000 completed installations across 60+ countries and an annual fabrication capacity topping 100,000 metric tons, we provide All Saints commercial contractors and supply officers direct factory pricing, documented structural safety, and verified engineering compliance.
From Free Initial Layout CAD to Load-Ready Handover
We eliminate intermediary contractor markups and technical miscommunication. Our in-house engineering team provides complete turnkey project coordination for All Saints warehouse developments:
- Design & Layout Optimization: 2D AutoCAD layout schematics and 3D volumetric models rendered to clear column obstructions, emergency egress routes, and sprinkler heads.
- Export Packaging & Ocean Freight: Components packed in corrosion-inhibiting VCI shrink wrap with custom steel dunnage to avoid transit bending during ocean shipping.
- Detailed Installation Blueprints: Step-by-step frame assembly manuals, baseplate anchoring torque specs, and load rating signage plaques supplied with every order.
Frequently Asked Questions by Industrial Racking Buyers in All Saints
Key structural, logistics, compliance, and custom engineering considerations answered directly by our warehouse storage engineering specialists.
What pallet dimensions and maximum load capacities can your racking accommodate?
Our heavy-duty selective and drive-in systems are fully adjustable and tailored to your specific unit load. We routinely engineer systems for standard 1200 × 1000 mm ISO pallets, 1200 × 800 mm Euro pallets, 48″ × 40″ GMA North American pallets, and custom industrial skids. Beam capacities range from 800 kg up to 5,000 kg per beam level (UDL), while upright frames are engineered to support total bay loads from 8,000 kg to over 24,000 kg depending on beam vertical pitch spacing.
How do you protect pallet racking against corrosion in humid or coastal regional climates?
To resist corrosion caused by ocean air salinity and high humidity in regions like All Saints, we utilize an automated multi-stage pre-treatment wash followed by electrostatically applied epoxy-polyester powder coating cured at 200°C (392°F). For extreme environments, unconditioned agricultural sheds, or cold store freezers with high condensation, we offer pre-galvanized upright frames, hot-dip galvanized steel components conforming to ISO 1461, and zinc-electroplated wire decking panels to prevent flaking and rust formation.
What warehouse slab specifications are necessary before installing heavy-duty pallet racks?
Standard industrial pallet racking requires a reinforced concrete floor slab with a minimum thickness of 150 mm to 200 mm and concrete compressive strength not less than C20/25 (typically 25 MPa to 30 MPa). The floor must be level within DIN 18202 standards or FM2 specifications for high-bay narrow aisle operations. As part of our design support, our engineering department provides calculated baseplate point loads ($kN$) so your civil engineer can verify that the underlying slab will not experience punching shear or differential settlement.
Can selective pallet racking be modified or expanded as our All Saints business grows?
Yes. Our systems feature modular tear-drop or omega-punched upright uprights with 50mm or 75mm beam adjustment pitches. Beam levels can easily be raised, lowered, or added without cutting or hot welding. Additional bays can be joined linearly at any time using shared upright frames, and add-ons such as row spacers, frame protectors, wire mesh decks, and back-stop pallet stops can be retrofitted without disrupting the existing core structure.
How are overseas shipping, ocean freight, and container consolidation handled?
We manage direct wholesale export container shipments (20GP, 40GP, 40HQ, and 45HQ) directly to the nearest commercial port servicing the All Saints regional territory. Upright frames are securely bundled with reinforced steel straps and foam interlayers, while beams are strapped into unitized bundles with custom forklift-accessible wood blocks to prevent metal-on-metal abrasion during sea transit. We provide all commercial export documentation including Bills of Lading, Certificate of Origin, Mill Test Certificates, and detailed container packing lists.
What warranty, inspection, and safety documentation do you supply with the systems?
Every industrial storage system is covered by our comprehensive 5-year structural quality warranty covering manufacturing defects, material failure, and weld integrity. Each delivery includes official installation blueprints, structural calculation sheets, load plaque signs for warehouse display indicating maximum permissible shelf/bay loads, and annual safety inspection guidelines conforming to EN 15635 standards.
Request an Engineering Review & Wholesale Quotation
Send us your warehouse floor plan, ceiling clear height, pallet dimensions, and target capacity. Our storage layout engineers will prepare a complimentary 2D AutoCAD layout and formal B2B wholesale quotation within 24 hours.