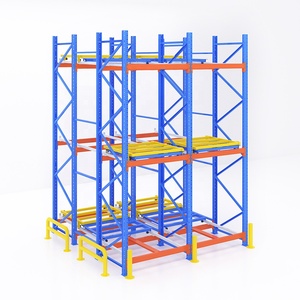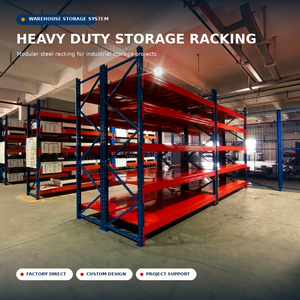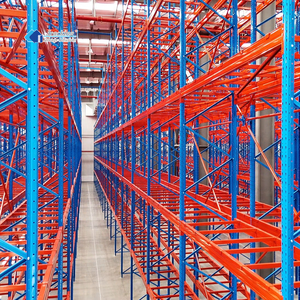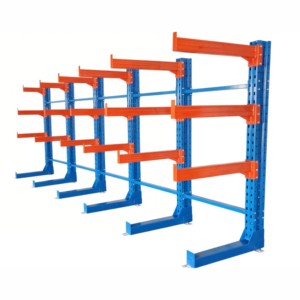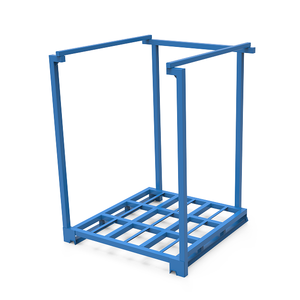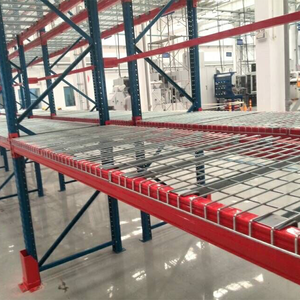
Single Position Independent Pickup Heavy Duty Metal Steel 5 Pallet Frame Selective Racking 2000kg
Engineered for direct-access inventory selectivity in spare parts logistics and automotive tier-1 buffering. Features modular 50mm/75mm upright pitch adjustment and anti-dislodgement safety locking clips.
Payload: 2000 kg/level
Cold-Rolled Q235B
100% SKU Access